
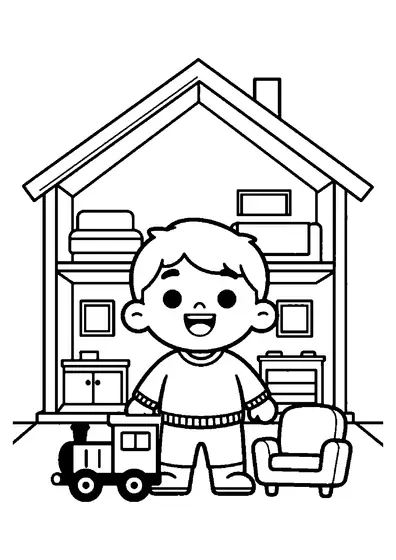
Cutaway View of a Two-Story House with a Boy
A detailed cutaway view reveals the furnished interior rooms of a two-story home featuring a bedroom, living room, kitchen, and a boy.

A4 format (portrait), black outlines on a white background · for home and classroom use
All coloring pages: House Coloring Pages
Similar coloring pages: House Coloring Pages


What else can you print? Free, no account needed
Custom Name Coloring Pages
Enter your child's name to generate a custom coloring page featuring large outline letters to color and decorate.
Open generator →Connect the Dots Generator
Eight connect-the-dots pictures across three difficulty levels. Features faint outline guides for younger children and dots only for older kids.
Open generator →Printables
Worksheets, tracing lines, mazes and dot-to-dots in A4.
Browse printables →
Looking Inside a Two-Story Cutaway House
A cutaway view of a two-story house reveals furnished interior rooms alongside a smiling boy. The interior layout displays a bedroom, living room, and kitchen across two levels.
Structural Engineering of Two-Story Homes
Two-story residential houses rely on vertical floor joists and load-bearing walls to distribute weight safely from upper rooms down to the foundation. Plumbing pipes and electrical wiring run inside hidden wall cavities to supply water and power across bedrooms, kitchens, and living areas simultaneously.
Authentic Colors of Home Interiors and Furnishings
- Exterior house walls: Soft off-white or slate gray
- Kitchen cabinets: Warm cherry wood or bright white
- Living room sofa: Deep blue or warm neutral tan
- Bedroom bedspread: Navy blue, pastel pink, or emerald green
- House roof shingles: Dark gray or deep brown