
Boy Beside a House in a Miniature Neighborhood
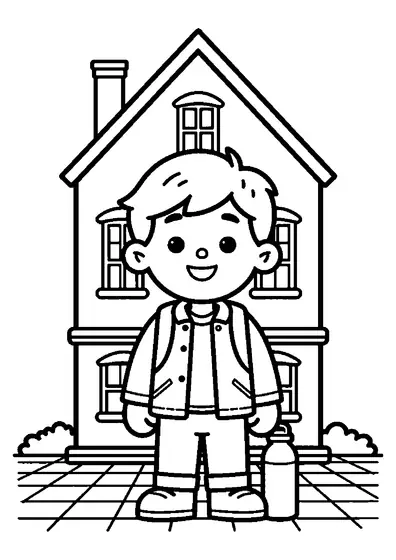
A smiling boy stands beside a detailed model house set inside a miniature suburban neighborhood layout.

A4 format (landscape), black outlines on a white background · for home and classroom use
All coloring pages: House Coloring Pages
Similar coloring pages: House Coloring Pages



What else can you print? Free, no account needed
Custom Name Coloring Pages
Enter your child's name to generate a custom coloring page featuring large outline letters to color and decorate.
Open generator →Connect the Dots Generator
Eight connect-the-dots pictures across three difficulty levels. Features faint outline guides for younger children and dots only for older kids.
Open generator →Printables
Worksheets, tracing lines, mazes and dot-to-dots in A4.
Browse printables →
Exploring Architecture in a Miniature Neighborhood
A boy stands beside a model house positioned within a miniature suburban neighborhood setting. The scene presents modern single-family homes and residential community planning.
How Model Neighborhoods Help City Planning
Architects and urban planners create miniature model houses and neighborhoods to visualize community layouts before full-scale construction begins. Building scaled models helps designers arrange streets, parks, and houses efficiently to ensure easy access to utility lines and natural sunlight.
Realistic Colors of Suburban Houses and Models
- Model house roof: Dark charcoal gray or terracotta red
- Siding walls: Soft beige, light yellow, or pale blue
- Front door: Deep navy blue or rich brown wood
- Window frames: Crisp white or dark bronze
- Neighborhood lawns: Vibrant grass green