
Cutaway View of a Furnished Modern House
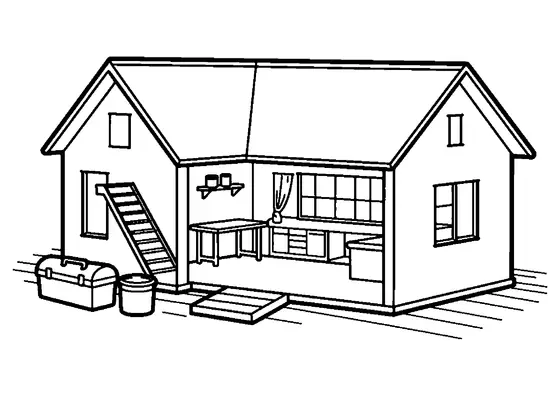
A multi-level home reveals its internal layout through a cutaway structure showing furnished living quarters and indoor stairs.

A4 format (landscape), black outlines on a white background · for home and classroom use
All coloring pages: House Coloring Pages
Similar coloring pages: House Coloring Pages




What else can you print? Free, no account needed
Custom Name Coloring Pages
Enter your child's name to generate a custom coloring page featuring large outline letters to color and decorate.
Open generator →Connect the Dots Generator
Eight connect-the-dots pictures across three difficulty levels. Features faint outline guides for younger children and dots only for older kids.
Open generator →Printables
Worksheets, tracing lines, mazes and dot-to-dots in A4.
Browse printables →
Exploring the Inside of a Two-Story House
A modern two-story home is displayed from a cross-section perspective that uncovers the interior room arrangements. A boy stands inside the furnished living room on the main floor, while interior stairs connect the ground level to upper rooms filled with household furniture.
How Architectural Cutaway Drawings Work
Architects and engineers use cutaway illustrations, also known as architectural section views, to show both the exterior framework and the internal space planning of a building at the same time. This technique allows observers to see how floor slabs, staircases, load-bearing walls, and interior rooms fit together inside a completed residence.
Real Colors Found Inside Modern Homes
- Living room sofa and furniture: slate gray, navy blue, or warm brown leather
- Interior wooden stairs: natural maple, light oak, or polished walnut timber
- House interior walls: soft ivory, light beige, or pastel blue paint finish
- House structural exterior framing: dark charcoal gray or warm brick terracotta tone